

BEDS3
BATHS3 full
SQUARE FEET2,772
MLS#PABK2079256
STATUSACTIVE
PROPERTY TYPEResidential - Single Family
SUBDIVISIONSAGEBROOK
SCHOOLEXETER TOWNSHIP
Property Description
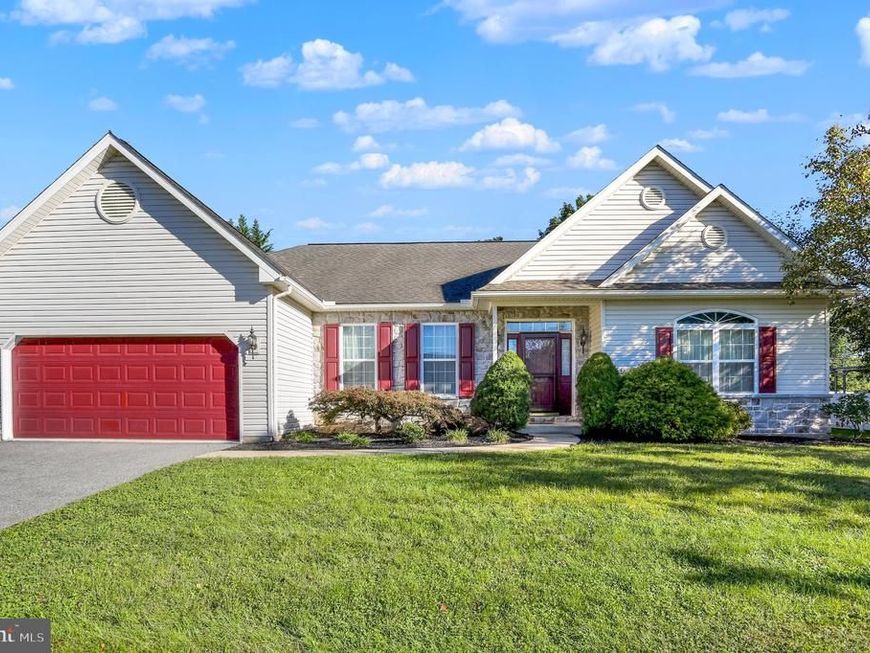
Welcome to 65 Sagebrook Drive, a spacious ranch-style home located in the desirable Sagebrook community of Exeter Township. Offering 3 bedrooms and 3 full bathrooms, this home provides comfortable one-floor living with a bright, open layout and plenty of space throughout. The kitchen flows into the main living areas, creating an inviting space for everyday living and entertaining. A gas fireplace adds warmth to the living space, while the covered outdoor area overlooks the private backyard, providing a great setting for relaxing, grilling or entertaining. The lower level adds a tremendous amount of flexibility with three separate finished areas, giving you options for a family room, game room, home office, workout space, hobby area or additional recreation space. There is also a large unfinished portion of the basement offering plenty of storage and additional possibilities. Additional features include an attached 2-car garage, gas heat and central air. Conveniently located near shopping, dining and major routes, 65 Sagebrook Drive combines the convenience of ranch-style living with versatile lower-level space, generous storage and a private backyard in Exeter Township.
Property Features
Property Type: Residential - Single Family
Basement: Yes
Basement: Full, Partially Finished, Walkout Stairs
Cooling: Central A/C
Fireplaces: 1
Fuel Type: Natural Gas
Garage: 2
Heating: Forced Air
Home Style: Ranch/Rambler
Lot Size: 0.23 Acres
Roof Type: Architectural Shingle
Stories: 1.0
Taxes: $10,676
Year Built: 2005
Feature Descriptions
Additional Structures: Above Grade, Below Grade
Exterior: Stone, Vinyl Siding
Exterior: Exterior Lighting
Fireplace: Gas/Propane
Flooring: Ceramic Tile, Wood, Carpet
Interior: Bathroom - Jetted Tub, Bathroom - Stall Shower, Breakfast Area, Ceiling Fan(s), Combination Kitchen/Dining, Dining Area, Entry Level Bedroom, Family Room Off Kitchen, Floor Plan - Open, Kitchen - Eat-In, Primary Bath(s), Walk-in Closet(s), Wood Floors
Lot Dimensions: 0.23 Acre(S)
Municipality: EXETER TWP
Number of Rooms: 11
Parking Notes: 4 Total Parking Spaces
Rooms: Living Room, Dining Room, Primary Bedroom, Bedroom 2,Bedroom 3,Kitchen, Family Room, Other
Sewer: Public Sewer
SQFT Above Finished: 2272
SQFT Below Finished: 500
SQFT Total Finished: 2772
Structure Type: Detached
Total Garage/Parking Spaces: 4
Utilities: Cable TV
Water: Public
Room Sizes
Primary Bedroom: 15 x 16 Level - Main
Bedroom 2: 12 x 12 Level - Main
Bedroom 3: 12 x 12 Level - Main
Kitchen: 15 x 15 Level - Main
Dining Room: 14 x 12 Level - Main
Family Room: 14 x 17 Level - Main
Living Room: 15 x 14 Level - Main
Other: 10 x 10 Level - Main
Local Schools
School District: EXETER TOWNSHIP
Listed By / Shown By
Listed By
Agency Name: EXP Realty, LLC
Agency Phone: 8883977352
Shown By
Agent Name: Rahsaan Robinson Sr.
Agent Phone: Cell: (717) 565-0049
Agency Title: Berkshire Hathaway HomeServices Homesale Realty

 First American
Estimate Your Payment
Estimated Payment
$ 2,072.77 per month $1,046.02 Principal & Interest $889.67 Property Tax $137.08 Homeowner's Insurance



 Corporate Office - 215 S Centerville Rd. Lancaster, PA 17603
65 Sagebrook Drive | MLS# PABK2079256
This single family home located at 65 Sagebrook Drive , Reading, PA 19606 is currently listed for sale with an asking price of $470,000. This property was built in 2005 and has 3 bedrooms and 3 full baths with 2772 sq. ft. Sagebrook Drive is located in the SAGEBROOK subdivision within the EXETER TOWNSHIP school district. Search SAGEBROOK real estate on rahsaanrobinson.homesale.com today.